All County Flooring
Menu
Request a Quote
← Back

Sector flooring expertise

Healthcare Flooring

Built for real use.

Healthcare flooring with cleanability, downtime, and OSHPD-HCAI considerations in view.

The project reality

Plan for the people around the floor.

01

Sheet vinyl, rubber, resilient, and resinous systems

02

Moisture mitigation and substrate readiness

03

Documentation and sequencing for sensitive spaces

Healthcare in practice

How the work actually runs.

In a healthcare building the floor is part of infection control, not just a finish. Sheet vinyl, rubber, and resinous systems are chosen for continuous surfaces, heat welded seams, and coved edges that let a room be cleaned properly and kept clean. Patient rooms, exam rooms, corridors, nurse stations, cafeterias, and back of house areas each carry different demands, and support spaces in labs and mechanical rooms often call for a resinous system with the right chemical and slip resistance.

Downtime is the hard constraint. Clinics and hospitals rarely close a floor for a remodel, so work is sequenced room by room or phase by phase, with containment, dust control, and coordination around patient care, deliveries, and equipment movement. OSHPD and HCAI review can apply to the work, which means documentation, submittals, and inspection sequencing have to be ready before crews mobilize rather than assembled after the fact.

Selection is a conversation, not a catalog. The maintenance program a facility can support, the cleaning chemicals in use, the equipment that rolls over the floor, and the way a room is turned between patients all narrow the field before appearance is even discussed. That is why we start with the space and the operation, then match the product to both. Slab condition matters more here than almost anywhere. Moisture vapor and pH testing come first, and where readings call for it we install a mitigation system before any flooring goes down. We handle shot blasting, diamond grinding, crack and joint repair, and patching in house, and we are a union certified contractor with DIR registration, certified payroll, and prevailing wage experience for publicly funded healthcare work. We install across the Bay Area and the Sacramento corridor.

Recent work

Recent project photographs.

Photographs from completed installations across Northern California.

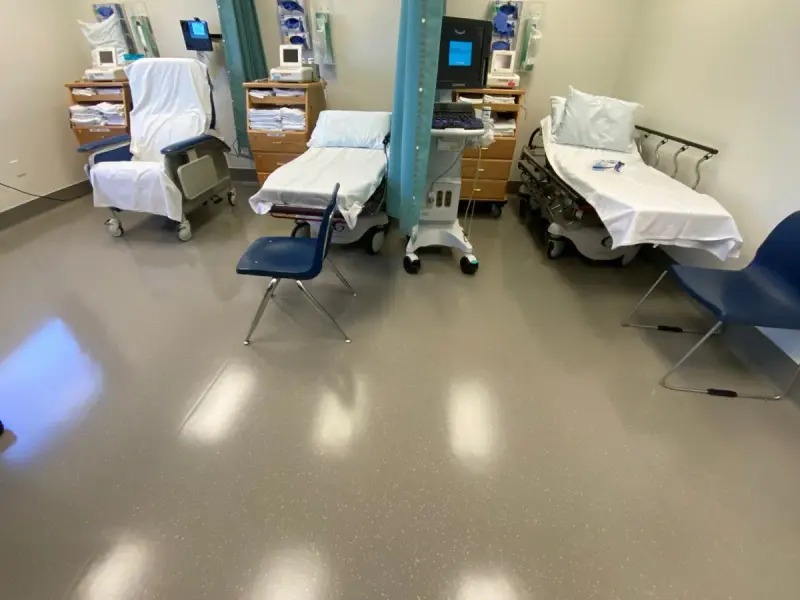
Patient care bay with beds, monitors, and a speckled resilient floor with integral base
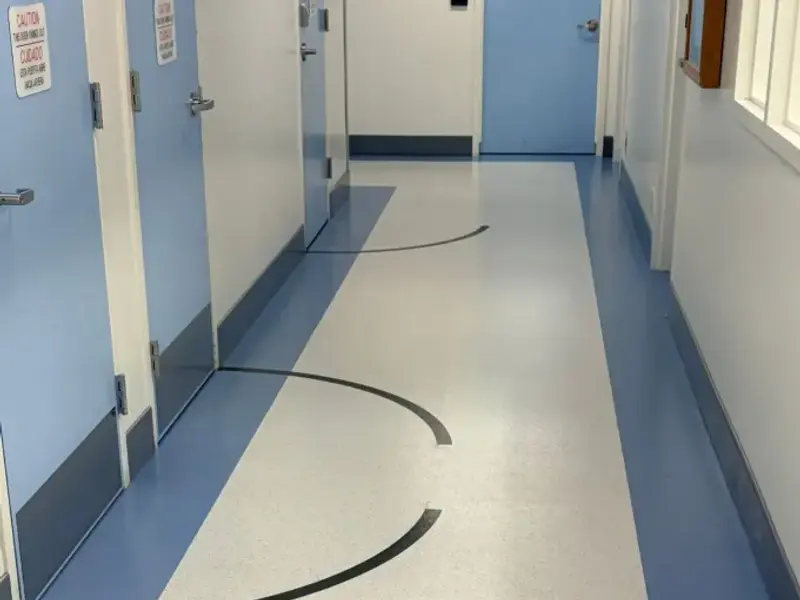
Healthcare corridor with blue and white sheet vinyl, integral base, and dark door swing arcs
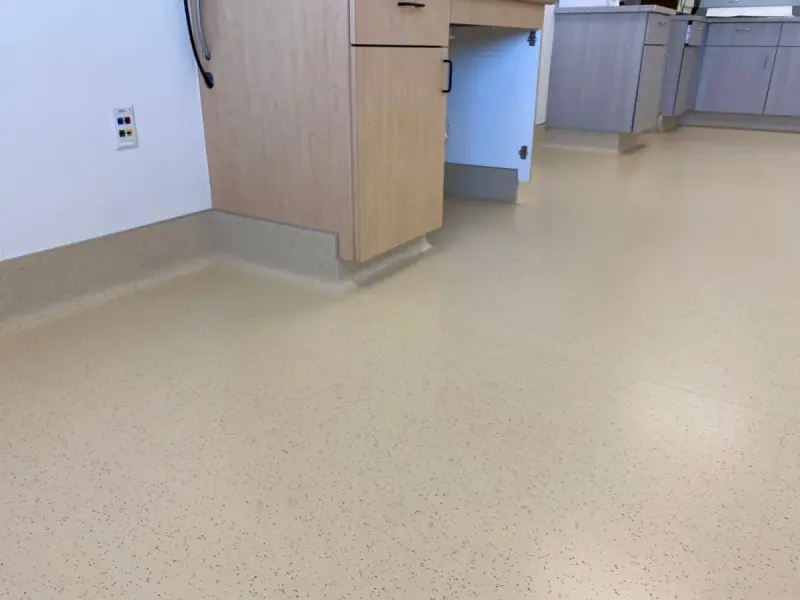
Integral cove base curving from a speckled sheet vinyl floor up the wall beside casework

More project photographs are in the installation gallery.

Questions we hear

Straight answers before you specify.

How do you keep a working clinic running during installation?

By phasing. We break the work into areas that can close without disrupting patient flow, contain dust and debris, control access, and schedule noisy prep outside clinic hours where the building allows it. Early coordination with your facilities team sets the sequence.

Do heat welded seams and coved edges matter?

They are the reason sheet vinyl is specified in clinical areas. A heat welded seam closes the joint between sheets, and coved edges carry the floor up the wall so corners can be cleaned without a seam to trap soil. Both are planned at the start of the job, not added later.

How is moisture tested before installation?

We test the slab for moisture vapor emission and pH before flooring is specified for installation. If readings are outside the product limits, we recommend a mitigation system and price it as part of the scope so the floor is not installed over a known problem.

Do you work on publicly funded healthcare projects?

Yes. We are union certified with DIR registration, and we manage certified payroll and prevailing wage on public work. We can provide the labor compliance documentation your project requires as the job progresses.

Bring the floor plan into the conversation early.

Request a Quote ↗